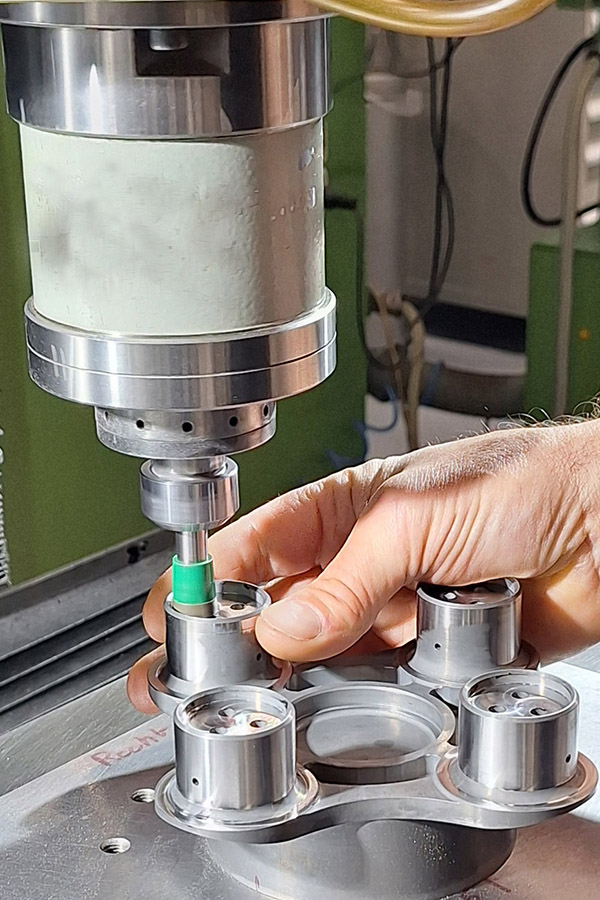
Coordinate Grinding: For Delicate Work
Jig grinding, also known as coordinate grinding, is a CNC-controlled grinding process in which a high-speed mounted grinding point performs a planetary movement to finish holes and contours at micrometre level. The workpiece remains clamped on a stationary table, enabling positioning accuracies of up to ±1 µm, even in hardened steel after heat treatment.
In the high-tech manufacturing industry, micrometres make the difference between a flawlessly functioning product and costly production downtime. In addition to our expertise in surface grinding and profile grinding, Tumag also excels in high-end coordinate grinding. This specialised grinding process uses ultra-precise CNC-controlled machines that guide a grinding pin along a complex contour with an accuracy of just a few micrometres. Thanks to this advanced method, we achieve extremely tight tolerances and superior surface quality on critical components.
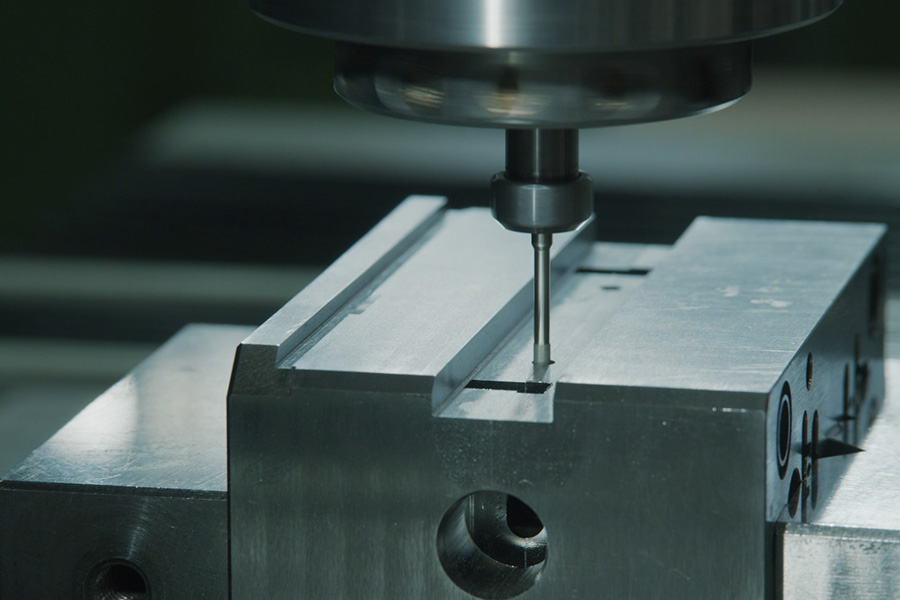
Strategic Applications and Added Value
As a strategic alternative to traditional drilling or milling, coordinate grinding guarantees the ultimate geometric precision that conventional methods cannot deliver. This is especially true for the precision finishing of components after heat treatment, ensuring a flawless fit and maximum process stability.
Perfect Fits and Dowel Pins in Mould Making
Coordinate grinding is not only relevant for components that require a very precise external contour. It is also the ideal machining technique for grinding holes for applications such as fits and dowel pins. These components are widely used in precision engineering and mould making to position different mould parts perfectly based on a reference surface. This effectively prevents any form of burr formation or dimensional deviation during the final injection moulding process.
Technical Data & Validation
As a certified tooling partner for engineers and buyers in precision engineering, we back up our authority with hard, verified performance indicators:
- Positioning accuracy: We guarantee axis and bore positioning up to ±1 µm (0.001 mm) under strictly controlled thermal conditions.
- Surface roughness: By using ultra-precision grinding cycles, we achieve a surface quality of Ra < 0.1 µm up to mirror finishes of Ra 0.01 µm.
- Geometric tolerances: Minimal roundness and squareness deviations between ±0.25 µm and ±0.1 µm, essential for high-quality guide bushes.
- Material range: Trouble-free machining of hardened tool steel (>60 HRC), powder metallurgy (PM) steels and tungsten carbide.
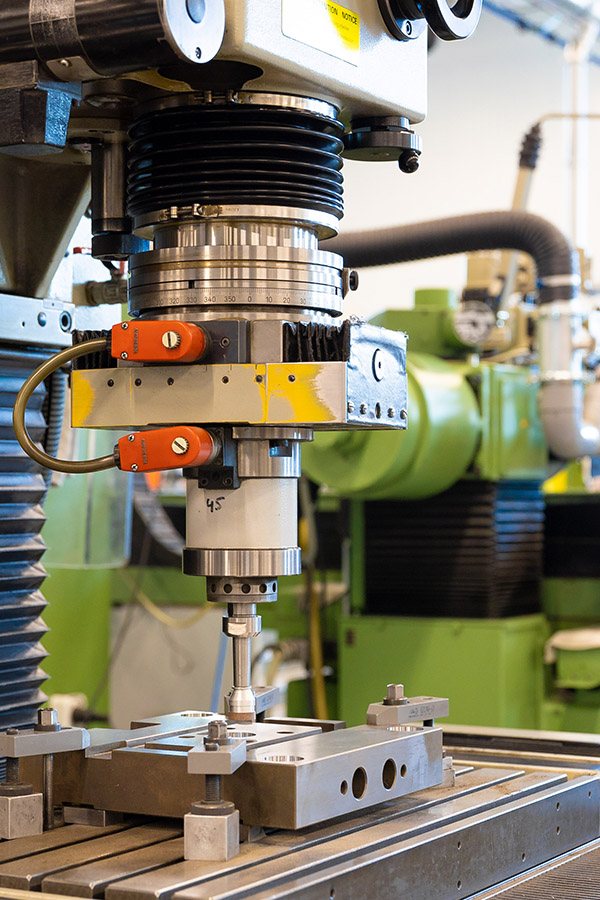


Elimination of Hardening Distortion
When steel is hardened, minor dimensional deviations inevitably occur due to thermal stresses. Because the material has a very high hardness after this process, coordinate grinding with superabrasives offers a particularly reliable method for finish-machining bores and contours to absolute form and positional tolerances.
Frequently Asked Questions about Coordinate Grinding (FAQ)
What is the specific function of coordinate grinding compared to cylindrical grinding?
In cylindrical grinding, the workpiece typically rotates around its own axis against a stationary or moving grinding wheel. In coordinate grinding, the workpiece remains firmly clamped on a stationary machine table. The high-speed grinding pin performs a planetary motion to define the internal diameter. This makes it possible to grind extremely precise holes in asymmetrical, heavy or irregularly shaped mould components that cannot rotate axially.
What influence does temperature have on the accuracy of coordinate grinding?
Temperature is the greatest enemy of micrometre precision. A temperature fluctuation of just 1°C can already cause thermal expansion of more than 1 µm in a 100 mm steel component. For this reason, Tumag carries out all delicate coordinate grinding work in a strictly climate-controlled high-tech production environment. This guarantees constant thermal stability of both the machine and the workpiece throughout the entire cycle.
When should an engineer choose coordinate grinding instead of wire EDM?
Although wire EDM delivers excellent tolerances, the process always leaves a microcrack or recast layer (the so-called white layer) on the material surface due to the thermal electrical discharges. Coordinate grinding is a purely mechanical machining process that causes no metallurgical or thermal damage. In addition, coordinate grinding delivers superior surface roughness (down to Ra 0.01 µm), which is crucial for components subject to high mechanical friction or dynamic loads.
Why are fits and dowel pins so critical in mould making?
In high-precision mould making, different mould components must fit together perfectly to withstand the extreme pressures involved in injection moulding. If the bores for dowel pins deviate by even a few micrometres, micro-clearance occurs. This inevitably leads to flash on the plastic product and accelerated wear of the mould. Coordinate grinding ensures the exact nominal dimensions and the geometric relationship to the reference plane.