
Services
Independent CMM measurements, also for parts you had produced elsewhere
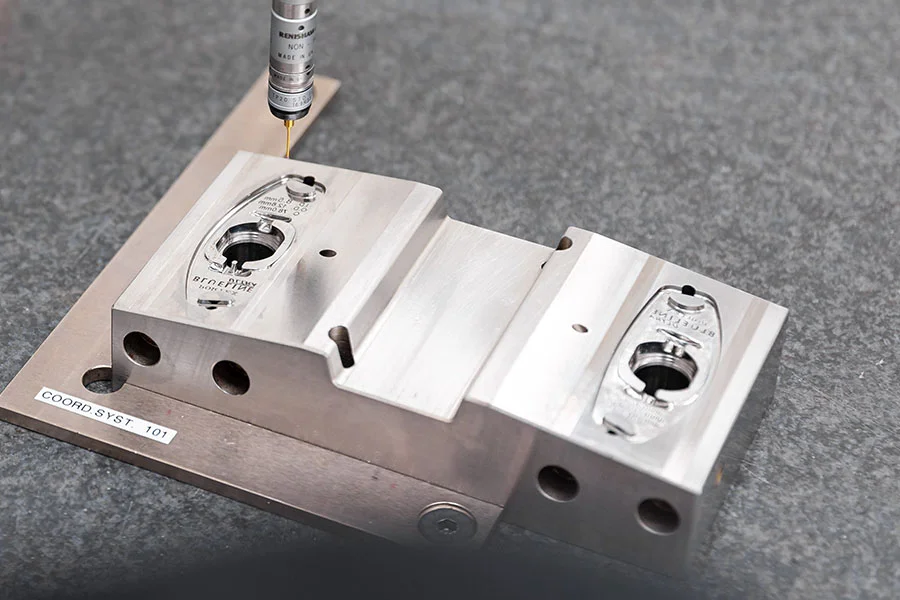
Do you have precision parts that need to be inspected, but lack the in-house measuring capacity or climate-controlled environment? Tumag measures your parts on a Mitutoyo STRATO-Apex 9166 CMM in a measuring room at 20 °C, with an accuracy of up to 0.7 micrometres. You receive a detailed measurement report that you can use internally for release, in a supplier discussion or as customer documentation.
We measure parts regardless of who produced them. As an ISO 9001-certified precision tool and mould maker, we also understand the production process behind your part, allowing us not only to measure but also to advise on tolerances and manufacturability.
What you receive in the measurement report
Each measurement report is built around your technical drawing or CAD model, so the results can be compared directly with your own specification. Depending on the assignment, the report includes:
- Measured dimensions with the corresponding tolerances
- Deviations from the drawing or specification
- Reporting of geometric dimensioning and tolerancing (GD&T)
- Results of surface roughness or hardness measurements
- Traceable documentation for internal or external quality follow-up
The report is structured so that it can be used without further explanation in an audit file or in a discussion with a supplier.

Which measurements we carry out
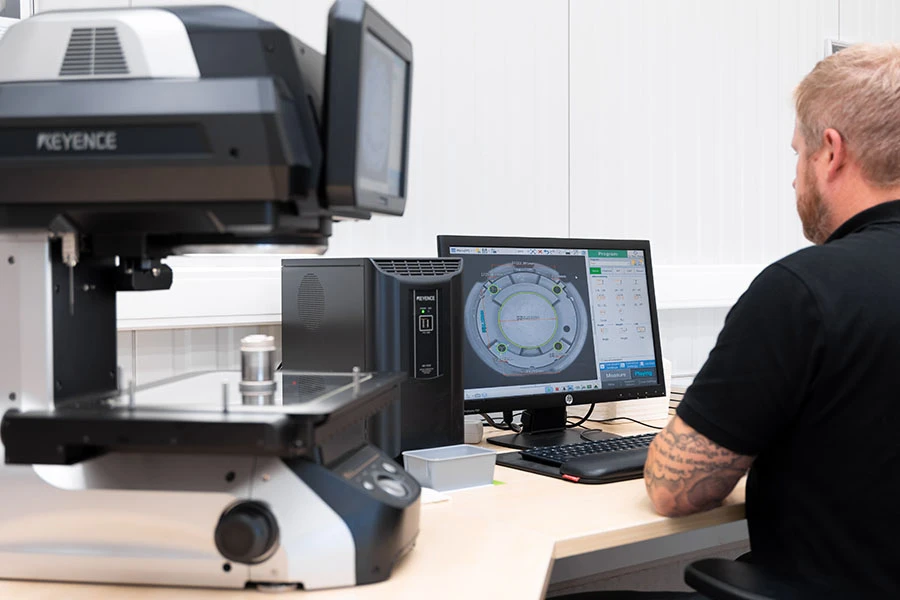
On the CMM, we perform both dimensional inspections at point and contour level and scanning measurements of complex 3D geometries and freeform surfaces. Geometric dimensioning and tolerancing is measured according to GD&T and reported separately. In addition, we check surface roughness and hardness, and compare the part directly with the technical drawing or CAD data.
From mould components and cutting die components to individual precision parts: both simple and complex geometries are inspected with precision.


How a measurement assignment works
- You provide us with the part together with the technical drawing or CAD model, and indicate which dimensions or tolerances are critical.
- We define the measurement strategy and the clamping method, and coordinate with you if the drawing leaves room for interpretation.
- The part acclimatises in the measuring room at 20 °C before measurement begins. Temperature fluctuations affect the result, so this step is never skipped.
- The measurement is carried out on the CMM and, if necessary, supplemented with roughness or hardness measurements.
- You receive the measurement report, with a discussion of any deviations where relevant.
How long does a measurement assignment take?
The measurement itself rarely takes much time. The lead time is mainly determined by the complexity of the part and the occupancy of the measuring room at that moment. When you submit your request, you will immediately receive a concrete timeframe. If the matter is urgent, please let us know: urgent measurements are scheduled in between where possible.
Climate-controlled measuring room at 20 °C
Our measuring room is climate-controlled at 20 °C (±1 °C), in accordance with international measurement standards. This constant temperature eliminates thermal expansion of the material and keeps measurement accuracy consistent, measurement after measurement. For parts with tolerances in the micron range, this is not a luxury but a prerequisite: without a conditioned environment, you are also measuring the temperature.
Quality control within our own production
At Tumag, measurements are not a final step but part of the production process. During milling, die-sinking EDM or precision grinding, we carry out interim measurements to detect deviations in time and make adjustments, followed by a final inspection before delivery. This applies to high-end moulds, complex cutting dies and precision parts.
We use the same equipment, measuring room and measurement discipline for external measurement assignments. So you are not purchasing a separate measurement service, but the quality control process with which we approve our own parts at micron level.
Why outsource your measurements?
The added value lies in the combination of measurement and production. You have your parts inspected by a partner that works at micron level every day, with a Mitutoyo STRATO-Apex 9166 CMM in a climate-controlled measuring room and an ISO 9001-certified quality system. This gives you more than a set of measurement values: where a deviation raises questions, we think along with you about the cause, the choice of tolerances and the manufacturability of the part.
Frequently Asked Questions about quality control (FAQ)
What types of measurements can you perform?
We carry out dimensional inspections, point measurements and scanning measurements, measure geometric dimensioning and tolerancing, surface roughness and hardness, and compare the part with the technical drawing or CAD data. This allows both simple and complex geometries to be inspected with precision.
What temperature is maintained in the measuring room?
Our measuring room is climate-controlled at 20°C (±1°C), in accordance with international measurement standards (ISO). This constant temperature is crucial to prevent thermal expansion of materials and to ensure reliable measurement results.
Can you also measure complex 3D shapes?
Yes. Thanks to our Mitutoyo STRATO-Apex 9166 CMM, we can also measure complex 3D geometries and free-form surfaces. Both individual points and full contours can be inspected, which is particularly valuable for components with high precision requirements.
Can you measure parts produced elsewhere?
Yes, in addition to quality control of our own production, we also perform external measurements. Companies can rely on us for independent quality control, component validation and detailed measurement reports, even when the parts were not produced by Tumag.
What do I need to provide for a measurement assignment?
The part itself, together with the technical drawing or CAD model and an indication of the dimensions or tolerances that are critical. The clearer the measurement request, the more targeted the report. If no drawing is available, please contact us: we will then review together which references can be used.
Do you also measure geometric dimensioning and tolerancing according to GD&T?
Yes. Flatness, perpendicularity, roundness, position and profile tolerances are measured and reported separately in the measurement report, with the deviation from the drawing requirement.
Can the measurement report be used for an audit or a supplier discussion?
Yes. The reports are built around the technical drawing, with traceable measurement values and explicitly identified deviations. They are used for internal release, customer documentation and discussions with suppliers.
What is the maximum accuracy of your measurements?
Our measurement systems achieve an accuracy of up to 0.7 micrometers (0.0007 mm). This makes us suitable for applications where extremely tight tolerances are required, such as in high-tech and precision industries.
